Français



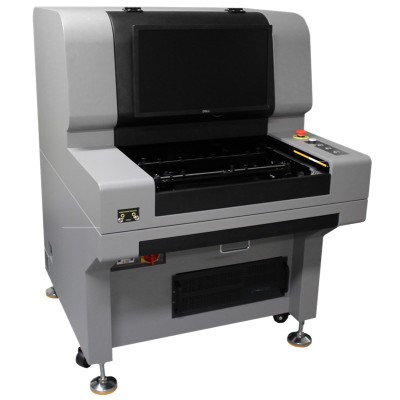
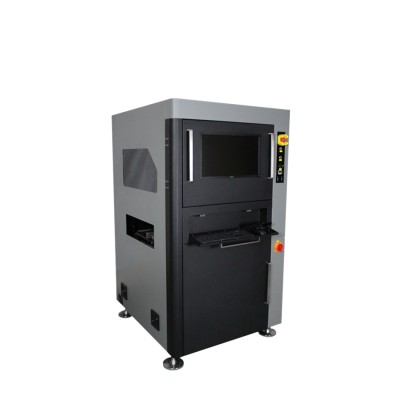
Used for detection of hole defects such as deviation, accuracy, shape, multi-holes, few holes, area error, and burrs at the edge for SMT stencil openings
Inspection specifications
.Measurement items: Opening area, position, offset, size, strange objects, burrs, blocked holes, missing holes, multiple holes, tension
.Measurement time: 50 second(130mm*100mm standard,data for 25,122 holes)
Performance specifications
.Opening area measurement accuracy: Gage R&R?5.0%
.Opening position measurement accuracy: ±10µm
.Max. detection opening: 24mm*16mm
.Min. detectable opening: 80µm*80µm
.Min. measurement aperture spacing: 80µm
.Number of detection openings: no upper limit
.Equipment capability index CMK: =1.67
.Equipment process capability CPK: =1.33
Optics
.Camera: 12 million pixels
.Lens: Dual telecentric lens
.Illumination: LED aluminum light board
.Resolution: 7.4µm
.FOV
.Positioning accuracy:±25µm
Hardware
.Platform: sheet metal frame
Data processing software
.CircuitCAM7 Basic
Stencil Frame
.Stencil frame size max. 736mm*736mm
.Stencil frame size min. 300mm*300mm
.Scanning range: 500mm*500mm
Others
.Power supply: 220V/50Hz
.Power: 1.5kW
.Air supply: 0.4 -0.6 Mpa
.Equipment Weight : 1000kg